
Inspiration and advice
Fire-Retardant Wall Panels C-s2, d0: Hotels, Offices and Public Buildings
Fire-retardant wall panels, Euroclass C-s2, d0, CE, FSC and hygiene certification. For hotels, offices and public buildings. See the range.

Introduction
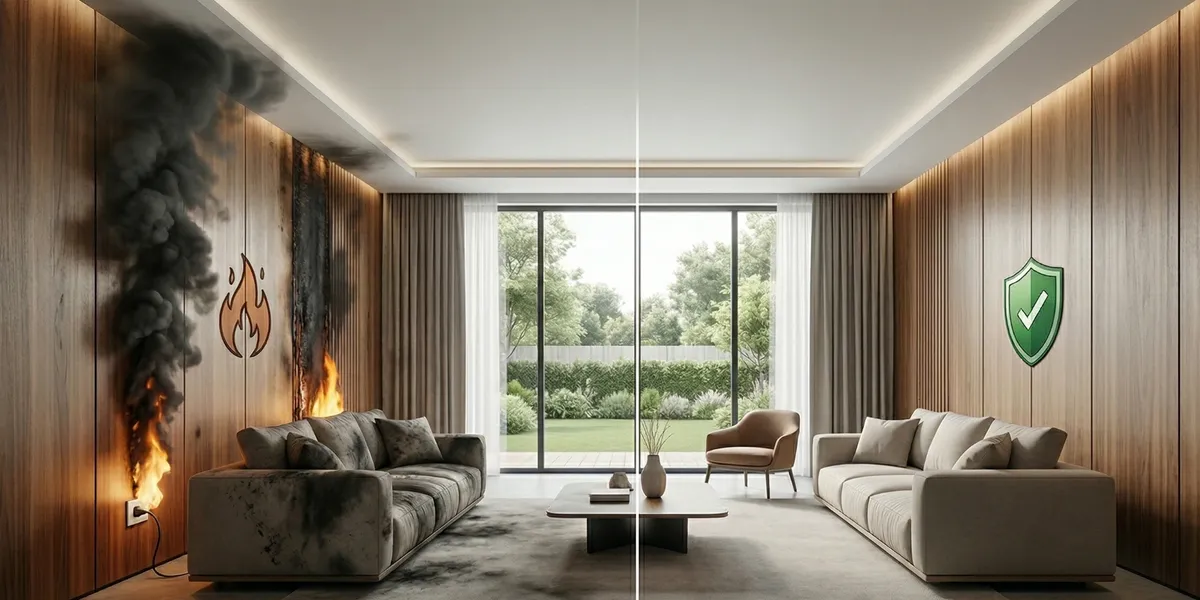
Fitting out a hotel, an office, a shopping centre or another public building? Fire regulations there call for materials with certified fire performance. Fire-retardant wall panels answer that: they meet fire-safety requirements while still looking the part. This guide explains what the fire classes mean, how NRO differs from Euroclass, and when fire-retardant panels are compulsory.
Contents
Reaction-to-fire classes for building materials, what do they mean?
Every wall panel, slat or cladding used in a public building must have a defined reaction-to-fire class. In Poland and across the European Union the standard is EN 13501-1, which sorts building materials into classes from A1 to F. Understanding these classes is essential when choosing fire-retardant panels for commercial and public projects.
Class A1 / A2 Non-combustible. Stone, gypsum, concrete. No contribution to a fire. Required in high-rise and the tallest buildings.Class B / C ← Strama Fire-retardant. They slow the spread of fire. Permitted in hotels, offices and public buildings.Class D / E Standard, readily combustible. Permitted in residential buildings and lower-specification offices. They do not meet the requirements for public buildings.
What do the letters s and d mean next to a fire class?
Alongside the main class letter (A-F) the marking carries two further indicators. The letter s (smoke) describes how much smoke is produced: s1, little smoke, s2, moderate, s3, a lot. The letter d (droplets) indicates flaming droplets: d0, none, d1, few, d2, many. The marking C-s2, d0 reads as: fire-retardant class, moderate smoke, no flaming droplets, and that is the class of Strama Panels fire-retardant panels.
NRO and Euroclass, what is the difference?
Choosing fire-retardant panels for a project, you will come across two classification systems: the Polish NRO marking and the European Euroclass. It is worth knowing how they differ, particularly on projects where technical documentation has to satisfy building control or an insurer.
NRO, the Polish standard, an older classification
NRO (nierozprzestrzeniające ognia, that is non-fire-spreading) is a Polish fire classification applied under older national standards. Materials carrying an NRO classification were tested to a Polish procedure and marked as “non-fire-spreading” or “weakly fire-spreading”. Many products on the market still use this marking. NRO made to size is a specification offered by manufacturers of made-to-order slats.
Euroclass, the European standard EN 13501-1
Euroclass is the fire classification under the European standard EN 13501-1, which applies in every EU country. It is more detailed, more transparent and uniform: it gives confidence that a product went through identical testing in any European laboratory. Certificates confirming a Euroclass are required on projects for overseas clients, in public tenders and in the technical specifications used by modern design practices. Strama Panels fire-retardant panels hold Euroclass C-s2, d0 and meet both Polish and European building requirements.
| Feature | NRO (Polish standard) | Euroclass EN 13501-1 |
|---|---|---|
| Coverage | Poland | The whole European Union |
| Smoke classification | None | s1 / s2 / s3 |
| Droplet classification | None | d0 / d1 / d2 |
| Required in EU tenders | Often not enough | ✅ Yes |
| Transparency of testing | Limited | Full, a single agreed method |
| Strama Panels panels | - | ✅ C-s2, d0 |
Strama Panels fire-retardant panels, technical specification
Strama Panels fire-retardant wall panels are a class C-s2, d0 panel within the Interior Design system, with the same dimensions and the same fitting method as the standard decorative panels, but with a certified fire-performance core.
Technical specification, SP-ID-FP (Interior Design Fire Proof)
| Core material | 12 mm chipboard, class B-s2, d0 |
| Fire class | C-s2, d0 (Euroclass EN 13501-1) |
| Dimensions | 3050 / 2800 × 600 × 12 mm |
| Weight | 8 kg/m² |
| Decorative foil | PP, vinyl, PAP, wood, stone, fabric, concrete |
| Formaldehyde | E1, safe emission level |
| Fitting | Tongue and groove, compatible with the Interior Design system |
| Certificates | CE, FSC, hygiene certificate |
| Application | Hospitality, public buildings, offices, galleries |
What a fire-retardant panel is made of
The core of the panel is class B-s2, d0 chipboard, a material with fire performance of its own, which slows the spread of fire and limits smoke. Onto the core is bonded a decorative foil of PP, vinyl or PAP, materials whose fire classification is compatible with the panel as a whole. Formaldehyde emission of class E1 and the exclusive use of low-emission adhesives make the panels safe to use in enclosed spaces, with no harmful or hazardous substances.
Compatibility with the Interior Design system
The SP-ID-FP fire-retardant panel has the same dimensions (600 mm wide) and the same tongue-and-groove joint as every other Strama Interior Design wall panel. That means you can combine fire-retardant panels with other decorative panels from the system on one wall, using the fire-retardant version where the regulations call for it and the standard one where the requirements are lower. The panels come in the same finishes as the standard line.
Fire-retardant slats and panels, where are they required?
Where fire-retardant slats and class C or better wall panels must be used is set out in Poland by the Regulation of the Minister of Infrastructure on the technical conditions to be met by buildings and their siting (Part VI: Fire safety). Below are the main types of building where fire-retardant panels are required or strongly advised.
Hotels and hospitality
A hotel, a restaurant or any catering venue holds large numbers of people, often at night. Building rules there call for finishing materials of at least class C in escape routes, corridors and stairwells. Fire-performance panels used in reception halls, hotel corridors and dining rooms must carry certificates confirming a Euroclass, a national NRO approval may not be enough when the fire service or an insurer's auditor signs the work off.
Offices and commercial or public spaces
Grade A offices and shopping centres require fire-retardant materials in corridors, receptions and conference rooms over 200 m². Because Strama fire-retardant panels are decorative in their own right, architects and interior designers use them readily in commercial spaces: the look gives nothing away to the standard range.
Public buildings
Hospitals, schools, universities, stations, art galleries and museums are public buildings where fire requirements are at their highest. Fire safety is the priority here, so fire-retardant slats and panels are a requirement rather than an option. A fire classification of C-s2, d0 meets the requirements for this category of building.
Escape routes in any building
Corridors, stairwells and escape routes in apartment blocks, offices and commercial buildings must be finished in non-fire-spreading or fire-retardant materials, whatever the building is used for. Protection against the spread of fire along escape routes is required absolutely by building law.
The look of fire-retardant panels, finishes and design without compromise
A common mistake in planning commercial projects is the belief that fire-retardant panels mean giving up on looks. With Strama Interior Design SP-ID-FP panels the opposite is true: the appearance is identical to the standard line.
Available finishes
The panels come in PP, vinyl and PAP foils, decorative films that reproduce wood (oak, walnut), stone, fabrics and architectural concrete faithfully. The decorative effect is indistinguishable from the standard panels; the only difference is the make-up of the core. Designing a hotel interior, an office or a reception hall with fire-retardant panels leaves you complete design freedom.
Combining them with other panels in the system
Because the system is compatible throughout, fire-retardant panels can be combined on one wall with standard, slatted or upholstered panels. An architect can plan the fire-retardant version for escape routes and corridors and the standard one for guest rooms, keeping the same finish and a consistent look across the whole building.
Acoustic properties of fire-retardant panels
Class C fire-retardant panels improve the acoustics of a room: they damp reverberation and cut sound reflections. In acoustic terms they give nothing away to the standard panels. In hotel lobbies and conference rooms, where room acoustics matter, fire-retardant wall panels meet the requirements for fire safety and acoustic comfort at the same time.
Designing a hotel, an office or a public building? We will help you choose fire-retardant panels and prepare the technical documentation for your project.
Frequently asked questions, fire-retardant wall panels
How does NRO differ from Euroclass C?
NRO is a Polish fire classification under older national standards. Euroclass C (EN 13501-1) is the European standard with more detailed testing, taking in smoke (s) and flaming droplets (d). Strama Panels panels hold Euroclass C-s2, d0, which is recognised in every EU country and required by the technical specifications used on modern commercial projects.
Which buildings require fire-retardant panels?
Fire-retardant panels are required above all in public buildings (schools, hospitals, galleries), hotels and hospitality venues, grade A offices, and on escape routes in every apartment block and commercial building. The detailed requirements are set out in the Regulation of the Minister of Infrastructure on the technical conditions for buildings (Part VI).
Do Strama fire-retardant panels look different from the standard ones?
No, the appearance is identical. SP-ID-FP panels come in the same decorative foils (wood, stone, concrete, fabric) as the standard panels. The difference lies solely in the core: fire-retardant chipboard instead of the standard board. Compatibility with the whole Interior Design system lets you combine the two types on one wall with no visible difference.
What certificates do Strama fire-retardant panels hold?
SP-ID-FP panels hold: Euroclass C-s2, d0 (EN 13501-1), a CE certificate, an FSC certificate (forest management), a hygiene certificate and formaldehyde emission class E1. The certificates confirming these classifications are available to download, get in touch if you need technical documentation for your project.
Can fire-retardant panels be combined with fire-retardant slats?
Yes. Both the flat SP-ID-FP fire-retardant panels and the fire-retardant slatted panels in the Strama range belong to the same Interior Design system: they share the 600 mm dimension and join tongue and groove. An architect can freely combine flat and slatted panels on one wall while keeping the required class C throughout the project.
Do fire-retardant wall panels improve the acoustics?
Yes. Class C fire-retardant panels have much the same acoustic properties as the standard panels: they absorb part of the sound energy and reduce reverberation. They are not acoustic panels in the strict sense, but they genuinely improve room acoustics compared with hard surfaces such as tiles or concrete. On projects that call for high acoustic performance and fire safety at once, we recommend combining fire-retardant panels with acoustic wall panels in a mixed system.
How are fire-retardant panels fitted?
Fitting is identical to the standard Strama Interior Design panels: tongue and groove, adhesive or a timber or steel subframe. The fire class brings no additional fitting requirements. The approvals and certificates cover the properties of the material, not the way it is fitted.
In summary, class C-s2, d0 panels for demanding projects
Strama Panels class C-s2, d0 fire-retardant wall panels are an answer for any project where fire safety has to sit alongside how the place looks. Euroclass EN 13501-1, CE and FSC certificates, compatibility with the whole Interior Design system and looks identical to the standard panels: these are the arguments architects, clients and building control appreciate.
See the fire-retardant panel range and order samples or a quotation for your project: → Strama Panels fire-retardant wall panels, the range and the specification


